
Case Studies
Jason Patak – Parkland Health
- Written by: Jason Pafundi
- Produced by: Andrew Wright
- Estimated reading time: 5 mins
Jason Patak‘s grandfather was known around town as “Stan the Man with the Plan.” Stan never met a stranger, and he could talk to anyone about anything. Decades later, sitting in and around offices and construction trailers outside a hospital that never stops running, Jason realizes he inherited more than the nickname’s spirit. He inherited the gift of gab, and he has spent more than 30 years using it to translate blueprints into plans that patients, doctors and hospital leadership can all understand.
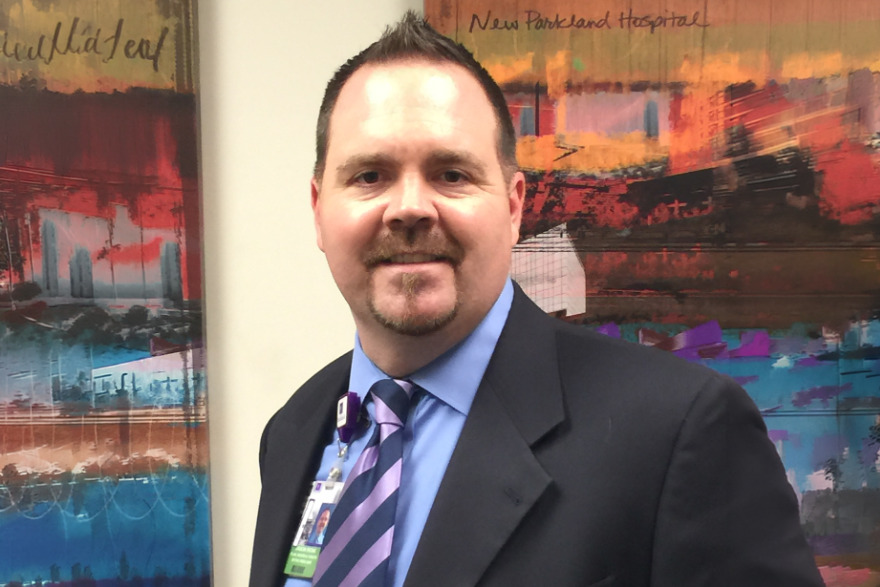
Jason Patak | Parkland Health | Director of Planning, Design & Construction, PDC Department, Facilities Support Services
Patak is Parkland Health’s new director of planning, design and construction. Parkland, the public hospital system based in Dallas, is best known nationally as the place where President John F. Kennedy was brought after he was shot on November 22, 1963, though the facility Patak works in today is not the same building that treated Kennedy. In his new role, Patak leads a staff of 18 program managers, interior designers, foremen, engineers and support personnel, directing every planning, design and construction project across the system while making sure the work aligns with Parkland’s mission and satisfies the regulatory demands that come with building inside an active hospital.
A career built from every side of the table
Patak’s path into healthcare construction started before he had even finished high school. A program placed 12 students from two high schools with local firms for hands-on internships, and Patak landed at an architecture firm with a healthcare design outfit, Baylor Health Care System. The firm was called (HED) Healthcare Environment Design. He was hired before he had taken a single college class, working summers and school breaks, and by the time he earned his undergraduate and master’s degrees in architecture from the University of Texas at Arlington, he was already fluent in hospital design.
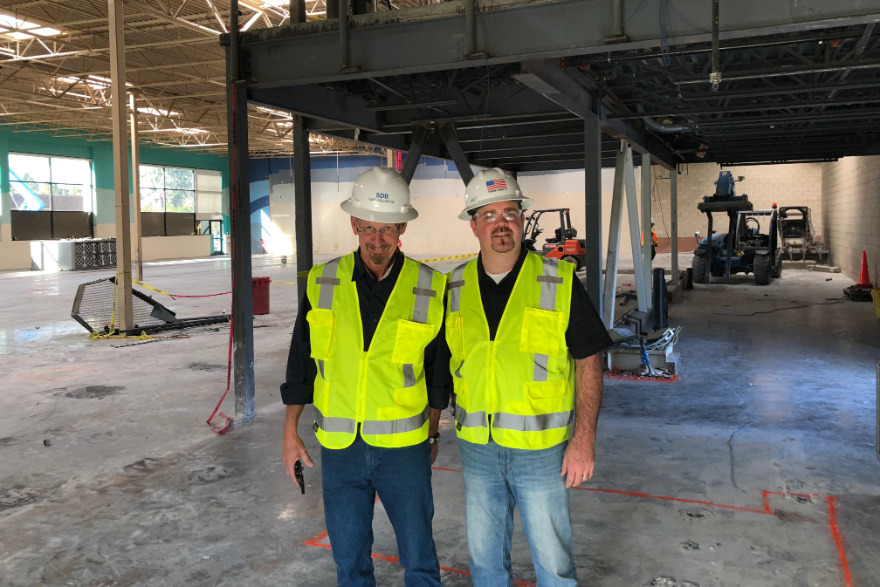
From there, his career became a tour of the entire construction process. He worked internationally for a healthcare firm serving NHS clients, spent time in Orlando on hospital projects, then moved into hospitality and multifamily work until the 2007 financial crash wiped out that market. A multifamily job he was lined up for fell through, and he landed back on Baylor’s account instead, this time as an owner’s representative for CBRE. He landed at Parkland in 2010 for his first stint, helping with the original campus projects and then working on the $1.3 billion replacement hospital across the street. Wanting more leadership responsibility, he became a project director overseeing small, remote-access hospitals, then joined a general contractor he had once hired, cycling through estimating, preconstruction, design-build, project management and superintendent duties.
“I’ve been in architecture, an owner’s rep, and a contractor,” Patak says.
That range is the reason colleagues describe him as unusually well-rounded. He was laid off during the pandemic in 2021 and moved into a preconstruction leadership role on commercial projects, including retail builds for T-Mobile, Best Buy and Dave and Busters, but he missed being hands-on in hospitals and seeing patients’ smiles. When an opportunity opened at Baylor, he returned for a third stint, eventually managing three to four campuses before landing at Parkland.
“I know what it takes, facilitate and point things to where they need to go,” he says.
Renovating a hospital that never stops running
Patak’s specialty is renovating hospitals while they remain fully operational, work he considers harder than building from scratch. A recent example is the advanced imaging renovation at the BSW The Heart Hospital in Plano, which brought MRI, PET, CT, non-invasive holding and a treatment-evaluation room together on the first floor. The project centralizes outpatient services for an older patient population, creating a near one-stop shop for people who might otherwise need to navigate multiple departments across the building.

“I think renovations are a lot tougher than new construction, because there is nothing to worry about when you’re doing a new build,” Patak says.
Every wall move requires accounting for infection control, patient safety and continuity of care, all while coordinating with a hospital’s chief operating officer and director of operations. Patak makes a point of speaking directly with clinical staff to understand why spaces are built the way they are before recommending changes, and he tries to let people experience space firsthand rather than rely solely on secondhand feedback.
“You can’t move walls without thinking about the patients and infection control,” he says.
Designing from the moment someone parks the car
For Patak, good hospital design starts before a patient ever reaches the front desk. He points to wayfinding, signage, parking and traffic flow as details that shape a visitor’s mood the moment they pull into the parking lot. At Parkland, his team pursued what he calls the “Disney effect,” designing routes that allow providers to move between floors without passing through patient and guest areas.

“Your attitude when you get into the hospital is going to start when you park and get into the building,” Patak says.
Competing hospital systems, he notes, are all courting the same patients, which pushes designers to study what other facilities are doing well and identify amenities a competitor might be missing, whether that’s a café, a Starbucks or a smoother patient registration process. Staff spaces matter just as much to him as public ones. Good break rooms, lockers and offices help retain the providers hospitals work hard to recruit, so Patak involves staff early in the design process rather than presenting them with finished plans.
Parkland’s public mission, treating patients regardless of ability to pay, adds another layer to that balancing act, since the system draws a different patient population than private or university hospitals. Patak has worked across both models over his career and says each brings its own expectations for staffing, pace and design priorities.
Building the next generation of leaders
Looking ahead, Patak wants to continue growing into his director role with more direct reports and to build the kind of mentorship structure that shaped his own career. He credits an early knack for communication, honed waiting tables and navigating fraternity life, with preparing him to explain architectural plans to doctors, hospital administrators and executives who don’t speak in blueprints.
“I was always able to communicate well with people,” Patak says of those early lessons in translating technical work for a room full of non-technical listeners.
He wants to develop the next generation of planners and project managers the same way he was developed, through real project exposure and a clear career path, and to eventually leave behind a succession plan so the team he builds keeps succeeding without him.
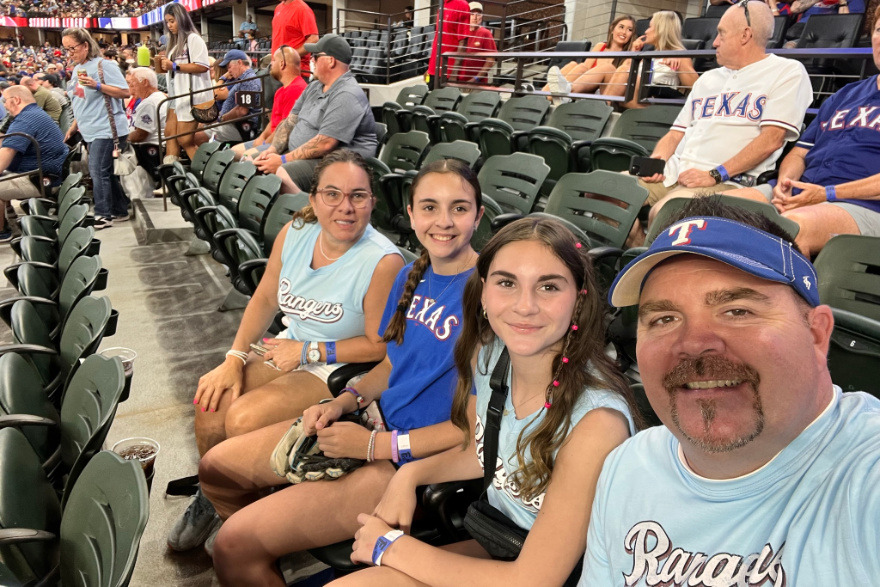
Outside of work, Patak is a devoted Texas Rangers fan and a college football enthusiast who spends weekends grilling for his family. He and his wife have two daughters, and his youngest plays volleyball, giving him one more sideline to cheer from. It is not so different, really, from the sidelines he has spent his career standing on, at hospitals where the stakes are higher, and the deadlines rarely pause.
Wherever Parkland’s next project takes him, Patak brings the same instinct that has carried him from a teenage internship to the director’s chair: listen first, build for the long run, and never forget that behind every set of drawings is a patient who just wants to feel taken care of.
Showcase your feature on your website with a custom “As Featured in Blueprint” badge that links directly to your article!
Copy and paste this script into your page coding (ideally right before the closing


